 Français
 Néerlandais
 Anglais


Sign Up
Lorem Ipsum is simply dummy text of the printing and typesetting industry.
Contrary to popular belief

Forgot
Lorem Ipsum is simply dummy text of the printing and typesetting industry.
Contrary to popular belief
Login
Lorem Ipsum is simply dummy text of the printing and typesetting industry.
Contrary to popular belief
Dont have an account? Sign up
L’AUBAINE
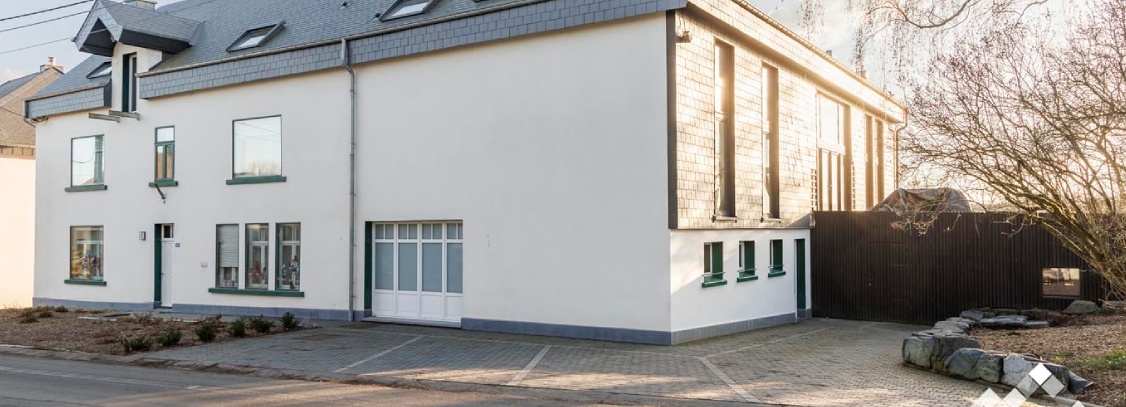
Ground floor
Entrance hall and cloakroom.
Open-plan fitted kitchen: details below.
Dining room with table and chairs for 12 people. Option to add a high chair.
Living room with sofa, armchairs and footstools. Flat-screen TV.
Games room with table football.
Veranda leading to the terrace and garden.
Bathroom with walk-in shower and washbasin.
Separate toilet.
First floor
1 bedroom with double bed (160 x 200 cm) and sofa bed for 2 children (2 x 80 x 190 cm).
2 bedrooms with double beds (180 x 200 cm).
1 bedroom with a single bed (125 x 195 cm).
Shared bathroom with walk-in shower and double washbasin.
Separate toilet
2nd floor
Bedroom with 2 single beds (90 x 200 cm) and 2 single bunk beds (90 x 200 cm).
Shared bathroom with walk-in shower and washbasin.
Separate toilet.
- Baby equipment: travel cot, high chair, booster seat, changing table.
- Bedding: each bed is provided with a mattress protector, pillow(s) and duvet(s). Beds are fully made up on your arrival.
- Appliances: washing machine, portable tumble dryer, vacuum cleaner.
- Pets: not permitted.
- Provided: bed linen, bath towels and tea towels.
- Electric car: you are not permitted to charge your electric vehicle at the gîte. Charging point 10 km away.
- Kitchen facilities Very well-equipped open-plan kitchen with a large central island comprising: 5-ring induction hob, extractor hood, oven, microwave, fridge, freezer, dishwasher. toaster, hand blender, kettle. coffee maker.
- A second fridge is available in the entrance hall.
- Terrace, garden, parking 40m² tiled south-facing terrace. A 100m² partially fenced garden located at the rear of the building. Charcoal barbecue (charcoal to be brought along).
- Private parking for 5 cars.
- Secure bicycle shelter.
- Indoor games and relaxation Games area on the ground floor with table football. A selection of board games available. Outdoor games and relaxation Public play equipment located next to the house (unfenced area) with swings, a playhouse and a small fitness trail. For young children, parental supervision is required when using these facilities. Pétanque court available during summer 2026.
- Media Flat-screen TV. Cable TV via PROXIMUS. Hi-fi system.